Back
A5 + Den

From $2,233/month

A5 + Den

1 bed
1 bath
748 SqFt

Floor plan overview

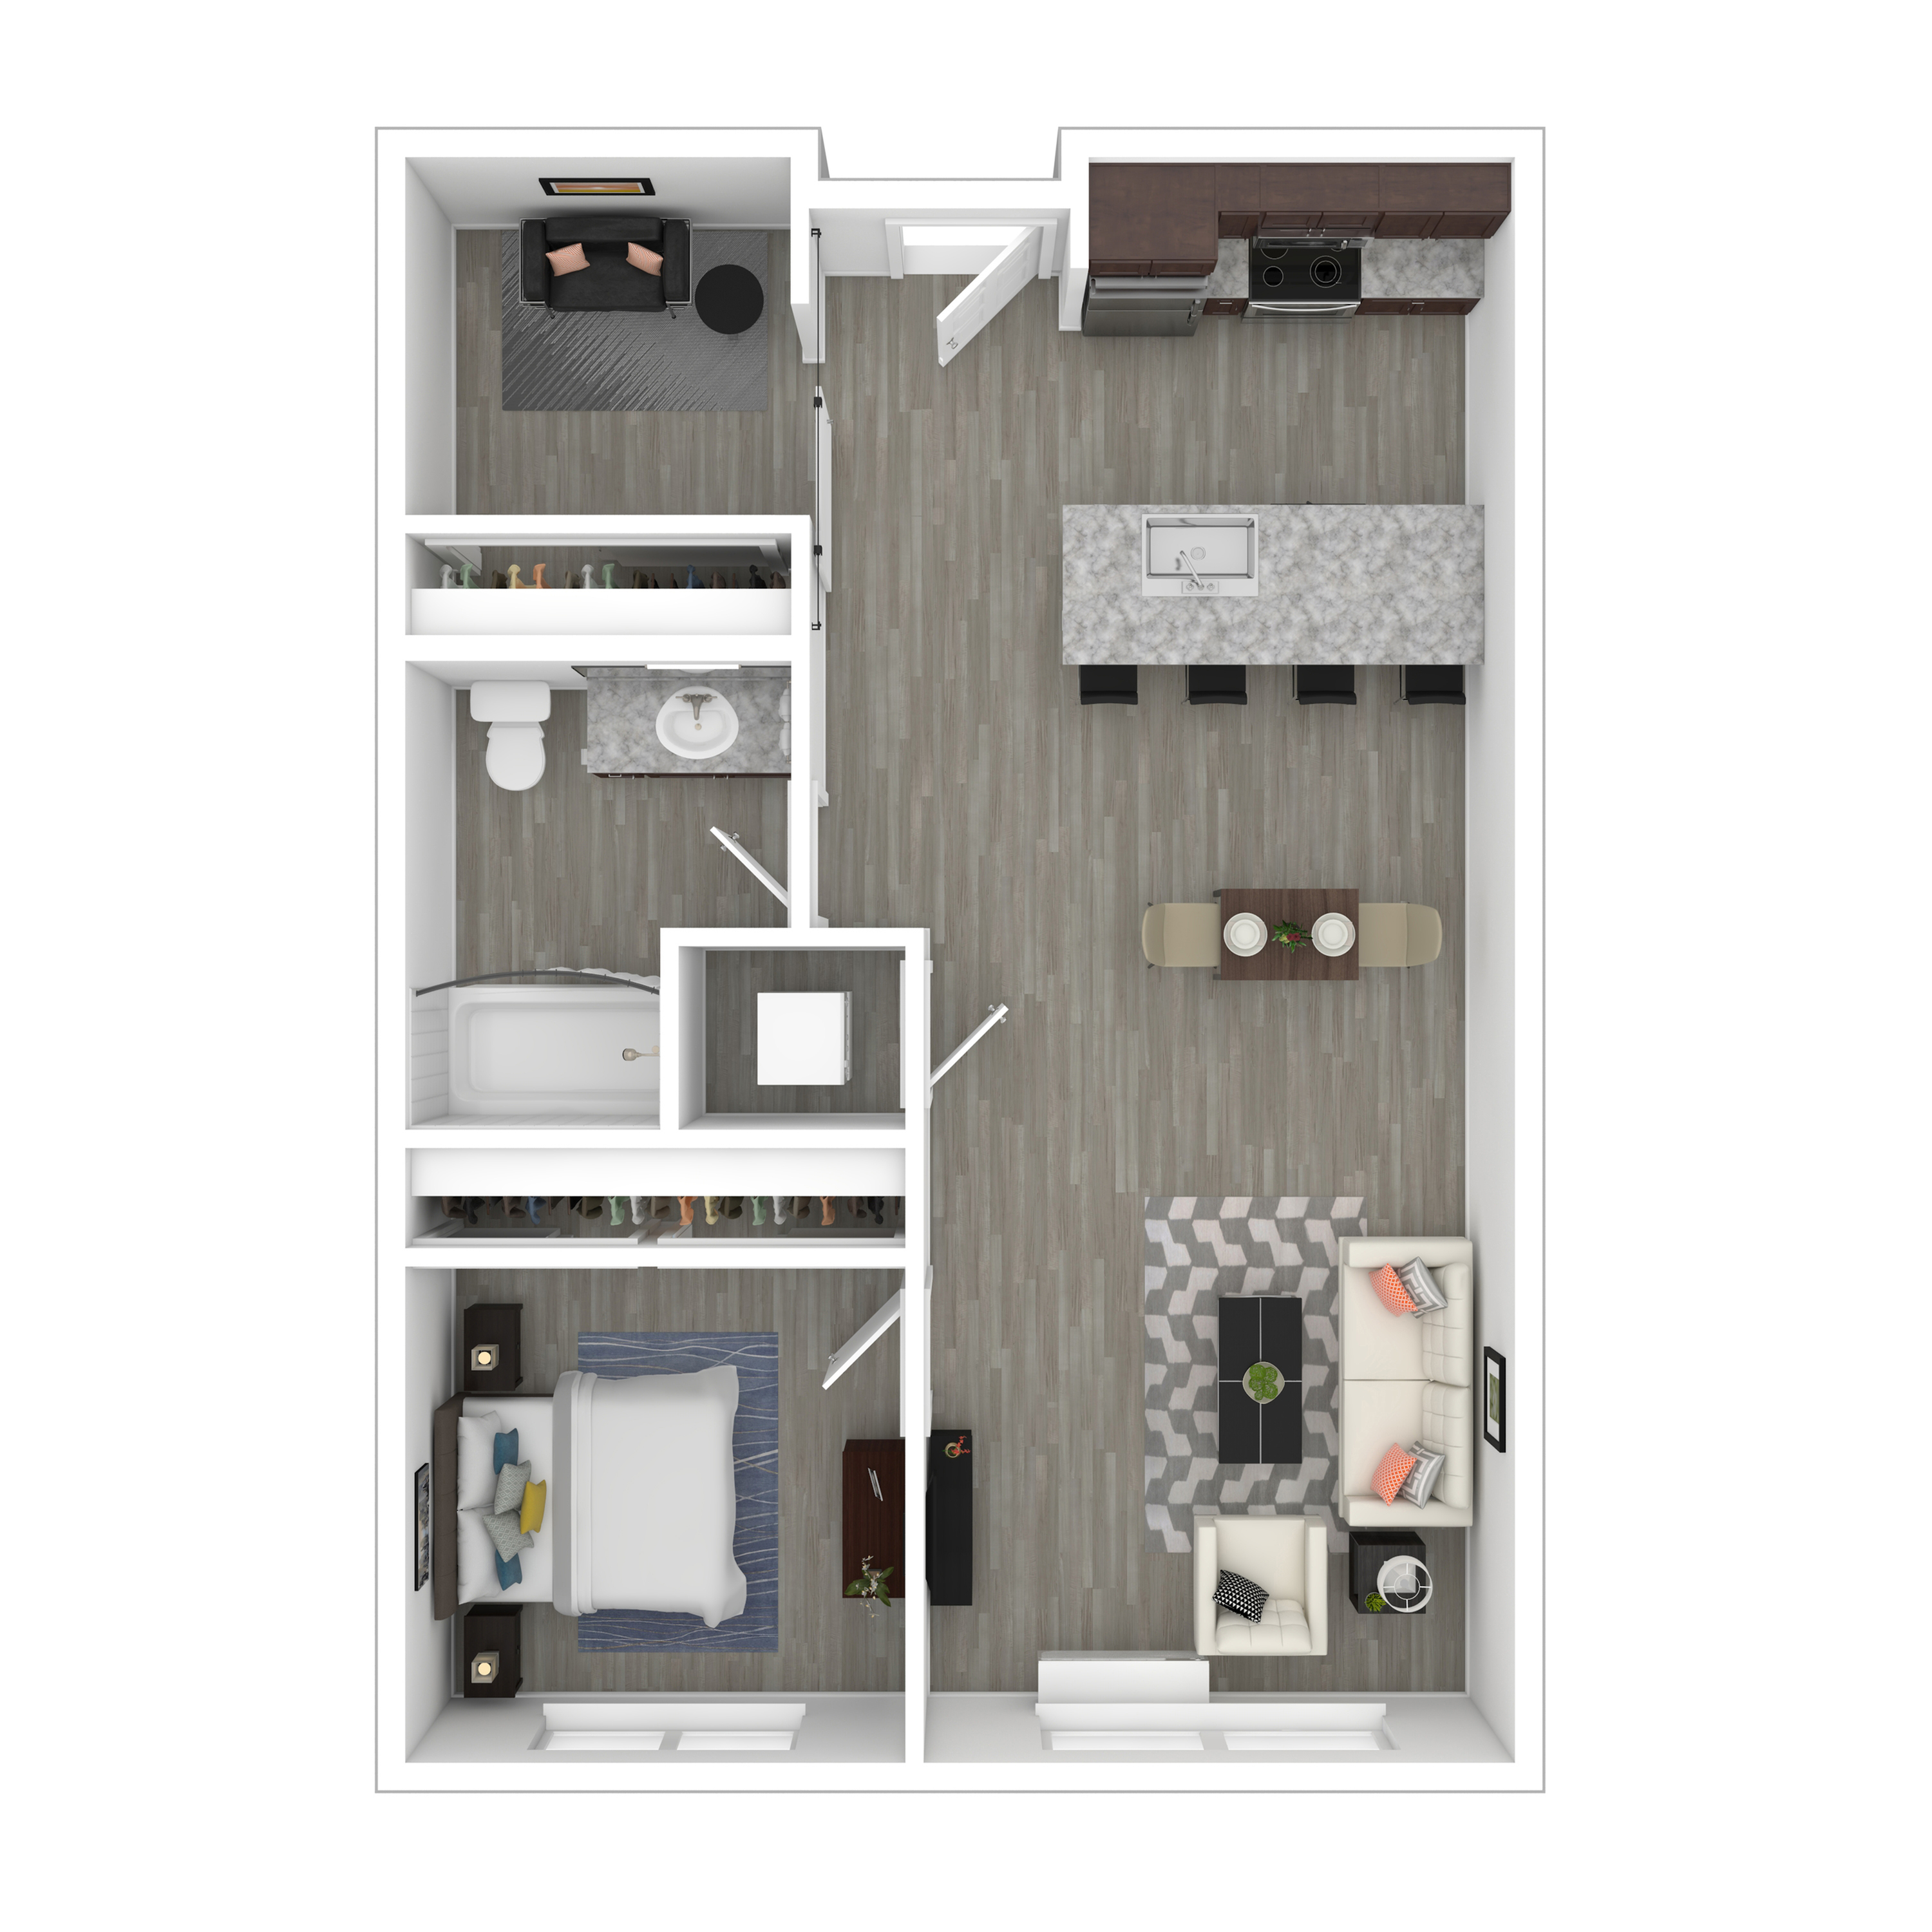
The A5 + Den Floor Plan invites you to experience refined living in Lynnwood. With an open floor design stretching across 1 bedroom 1 bathroom, this thoughtfully crafted layout offers a modern kitchen equipped for all culinary adventures. Relax in a spacious living area and retreat to large bedrooms with walk-in closets. Enjoy an elegantly fashioned bathroom and a dedicated dining area, all embraced by a stylish and contemporary layout that guarantees functional space. Contact us today to schedule your tour of this exclusive floor plan.
From $2,233/month
3 Available Units
1/1 Beds/Baths
748 SqFt

Available Units

3 available

B115

2 Bed
•
1 Bath
•
748 SqFt
•
1
•
B
Available 11/13/2026
Deposit: $500
$2,195 /month × 15mo

B415

2 Bed
•
1 Bath
•
748 SqFt
•
4
•
B
Available 12/25/2026
Deposit: $500
$2,240 /month × 15mo

B515

2 Bed
•
1 Bath
•
748 SqFt
•
5
•
B
Available 12/06/2026
Deposit: $500
$2,250 /month × 15mo
Scroll horizontally to view all unit details